KFC + Taco Bell Te Rapa

Client
Restaurant Brands Ltd
Architect
Tailor Inc
Project Value
$3,680,000
Location
Te Rapa, Hamilton
Completion
November 2026
KFC + Taco Bell Te Rapa
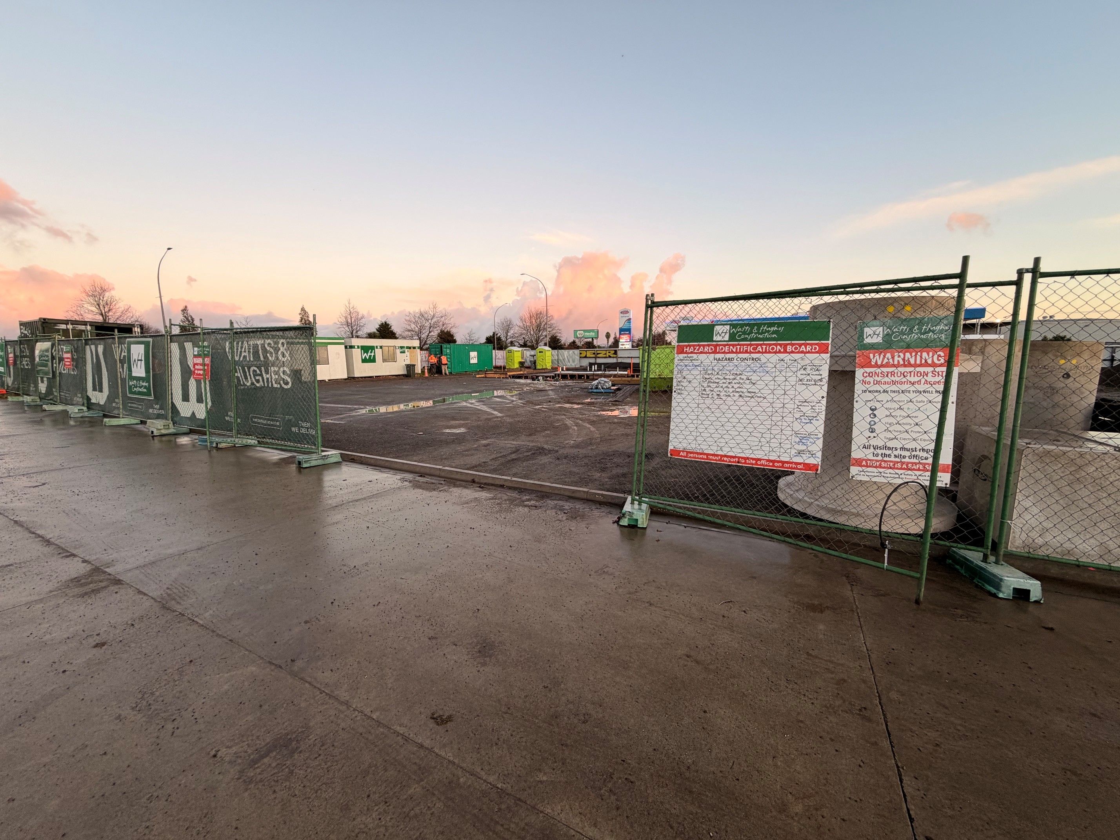
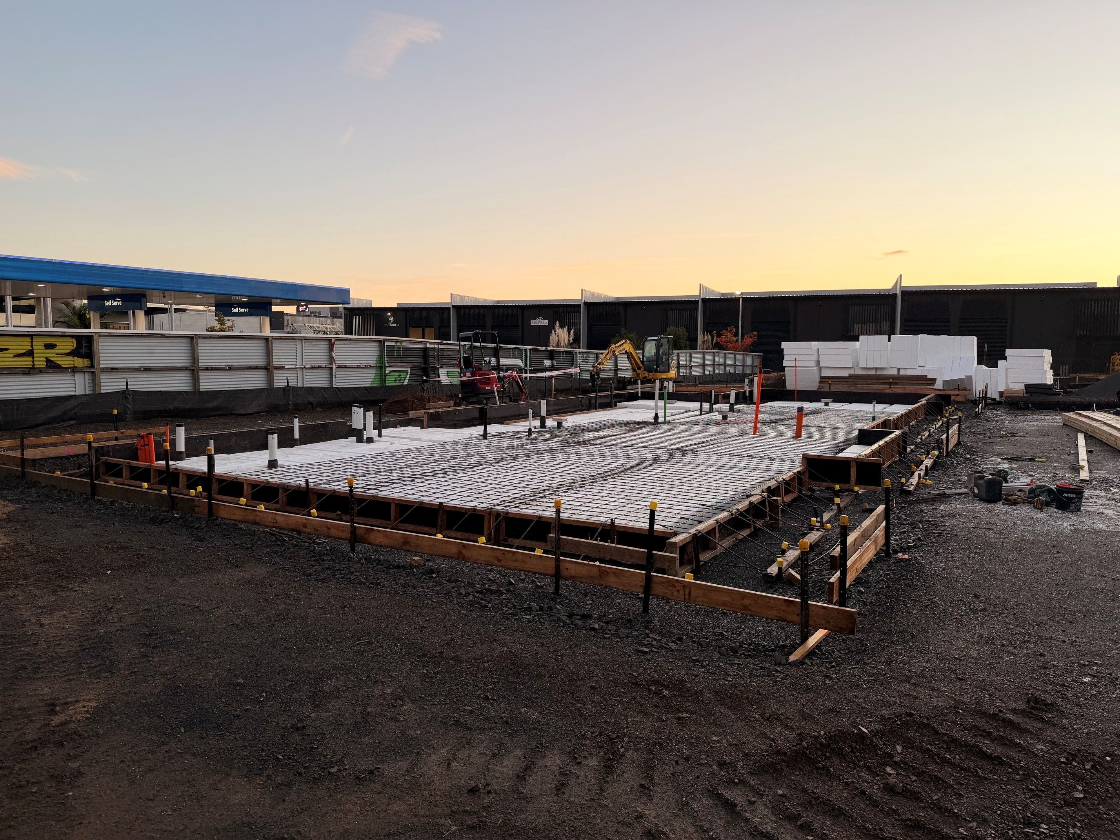
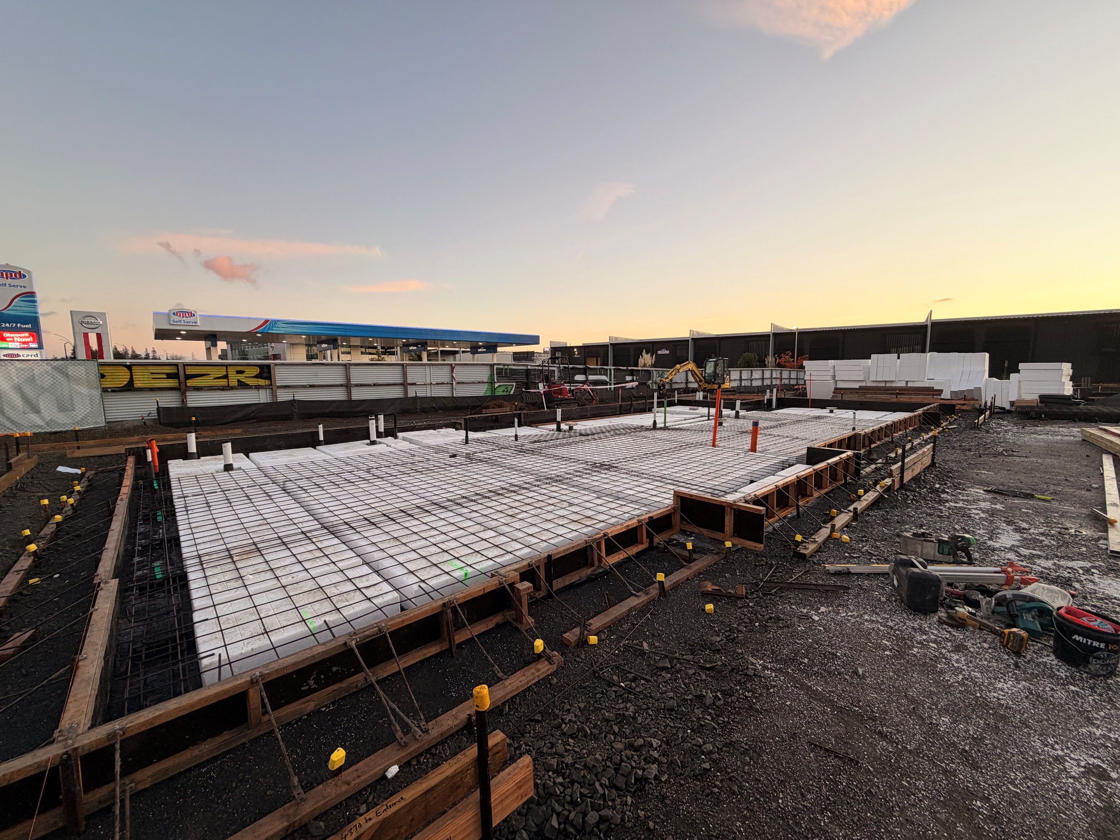
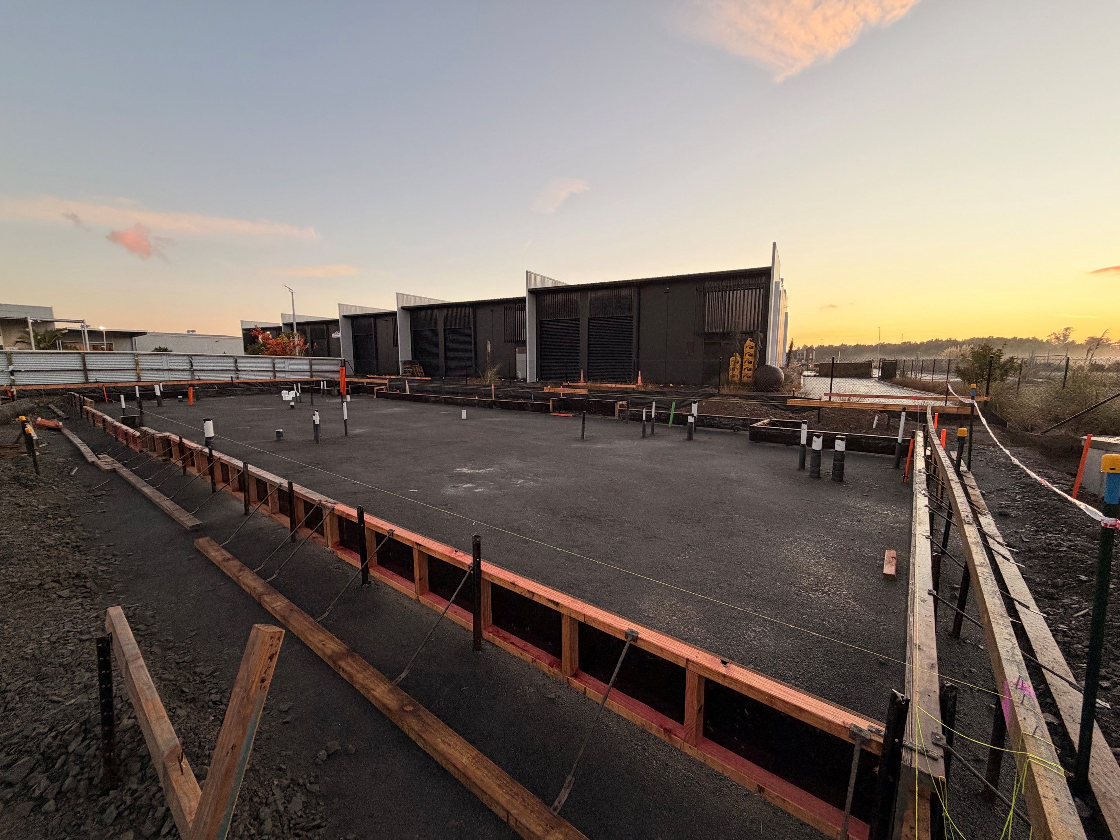
We are currently delivering the construction of a new dual-brand quick service restaurant development for Restaurant Brands New Zealand at Te Rapa, Hamilton. The project comprises the simultaneous construction of a standalone Taco Bell Drive-Thru restaurant and a standalone KFC Drive-Thru restaurant within a single commercial development, creating a significant new food destination in one of Hamilton's key growth corridors.
The development involves the full construction of two purpose-built restaurant facilities, associated drive-thru infrastructure, commercial kitchens, dining areas, customer amenities, external works, parking, landscaping and site-wide services. The project requires extensive coordination across multiple stakeholders, nominated subcontractors, specialist suppliers and Restaurant Brands operational requirements, all within a compressed construction programme.
The Taco Bell restaurant comprises approximately 164m² of floor area and incorporates a full commercial kitchen, customer dining area, drive-thru service facilities, manager's office, food preparation zones, storage facilities and accessible customer amenities.
The KFC restaurant comprises approximately 218m² of floor area and includes a full production kitchen, food preparation and storage areas, chilled and frozen storage facilities, customer dining space, dual drive-thru pickup operations, manager facilities, utility areas and accessible amenities
Our scope includes:
- Complete new-build construction from foundation through to handover.
- Structural concrete slabs, foundations and building superstructures.
- External cladding systems, roofing and architectural façade elements.
- Commercial kitchen fit-outs and foodservice infrastructure.
- Drive-thru facilities and associated customer service areas.
- Internal finishes, specialist joinery and branded customer environments.
- Mechanical, electrical, plumbing and fire protection coordination.
- Integration and management of client-nominated suppliers and specialist contractors.
- Site services, drainage, paving, parking and external works.
The architectural design incorporates a range of modern exterior finishes, contemporary customer dining environments and highly functional back-of-house operations tailored to the operational requirements of both international brands.
Distinctive branded façades, drive-thru canopies, illuminated signage, custom interior finishes and purpose-built commercial kitchen facilities combine to create durable, high-performing hospitality environments.
.jpg?w=1920&h=1440&auto=format)
.jpg?w=1920&h=1440&auto=format)
.jpg?w=1920&h=1440&auto=format)
.jpg?w=1920&h=1440&auto=format)